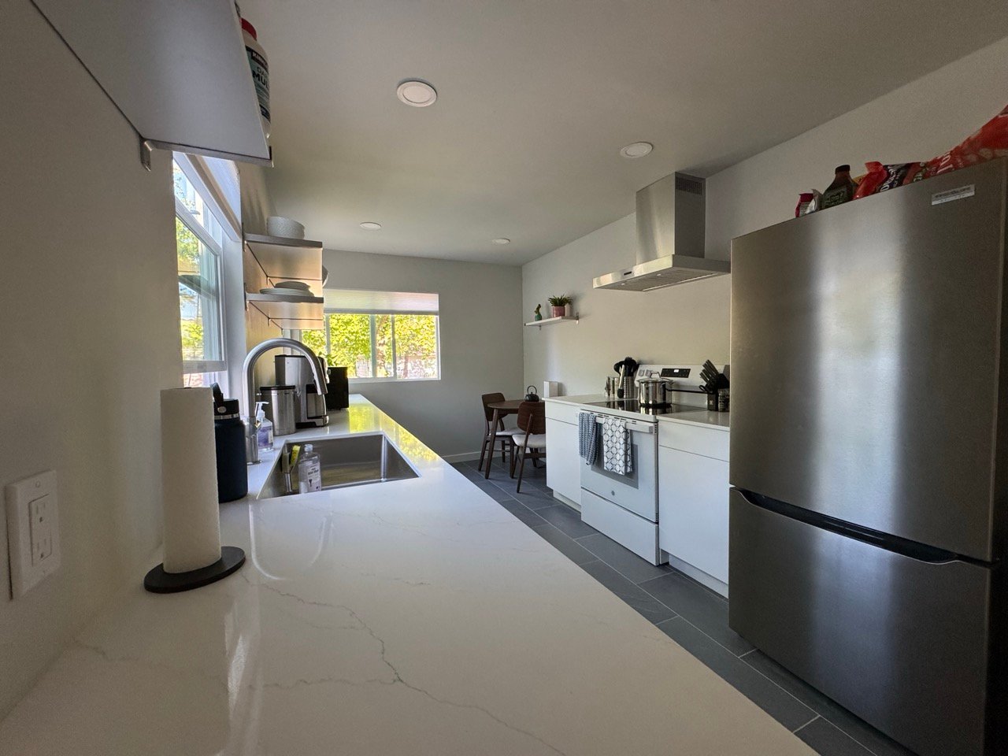
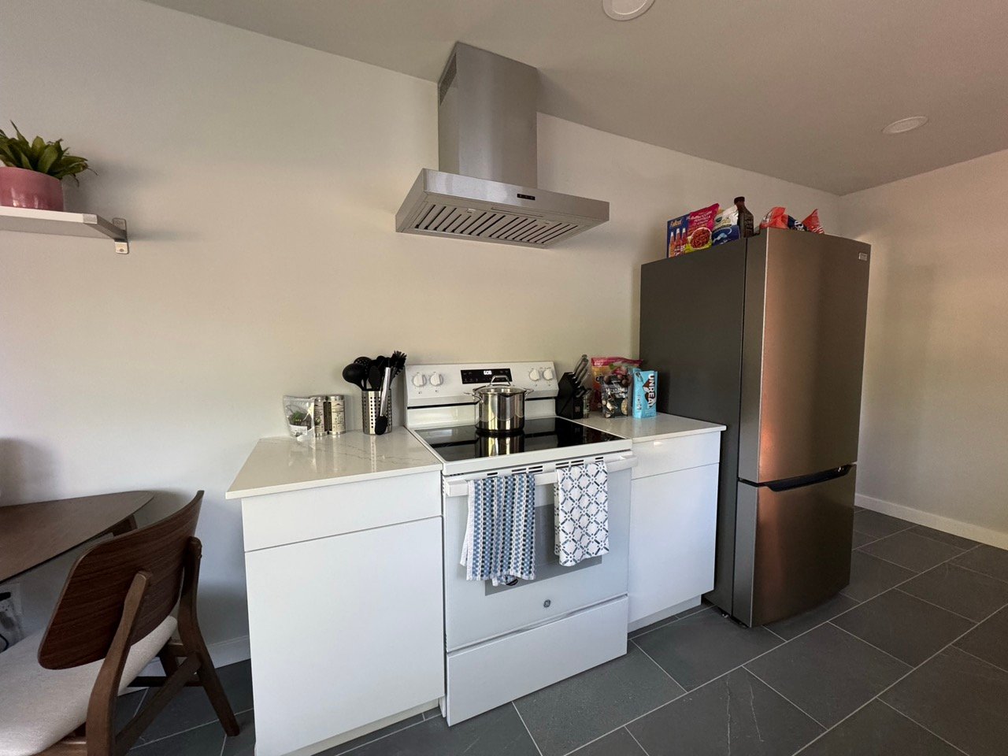
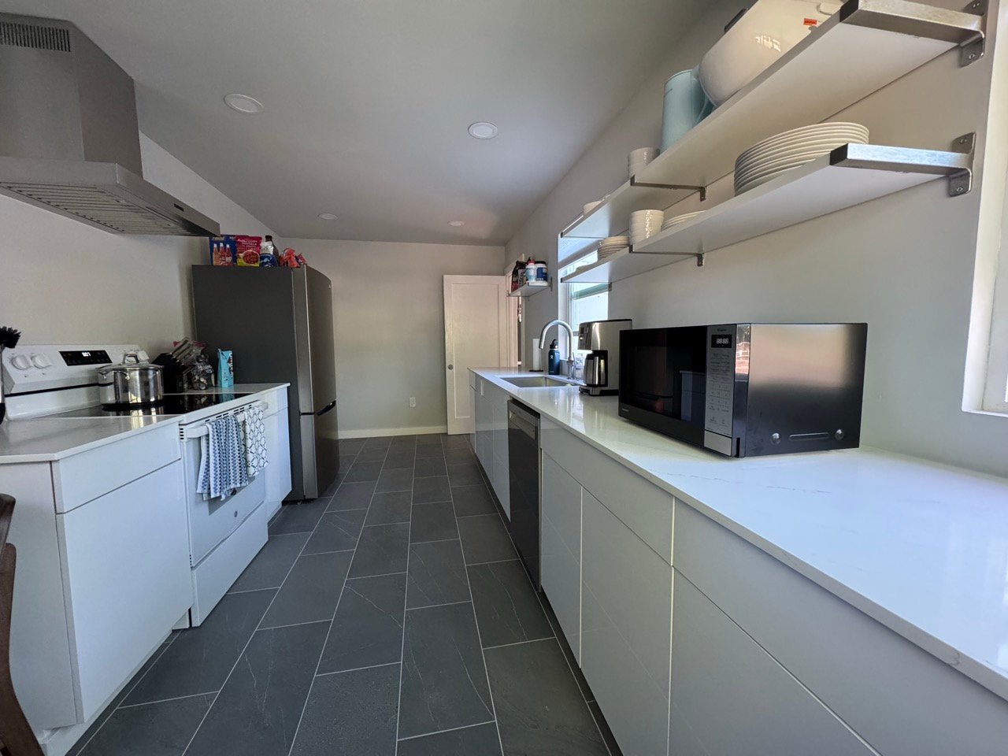
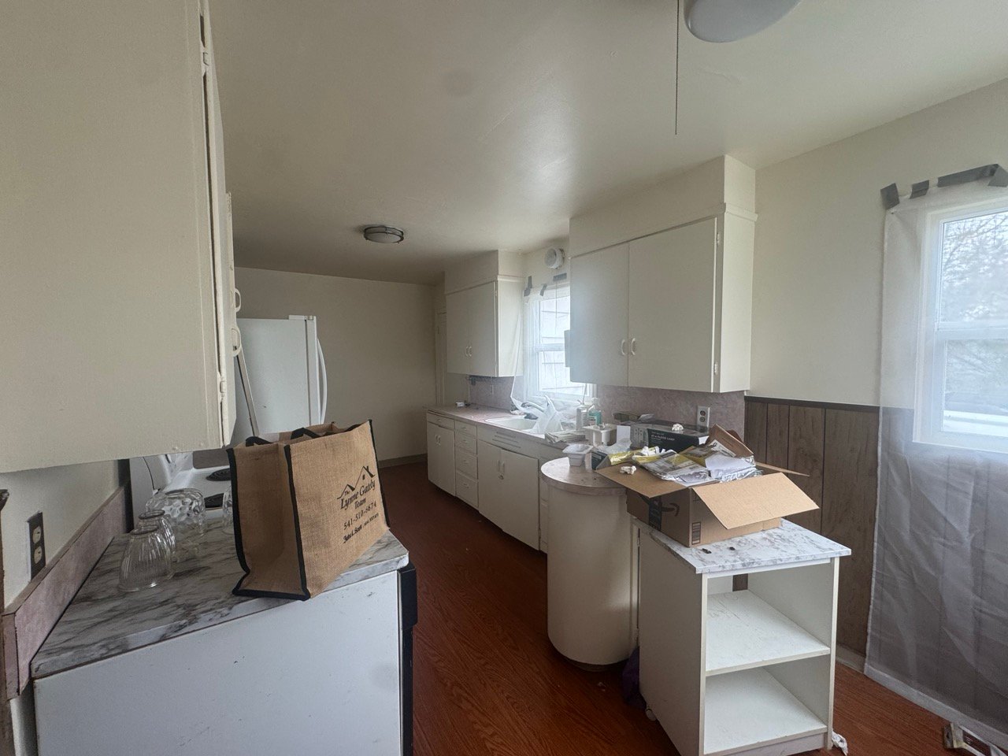
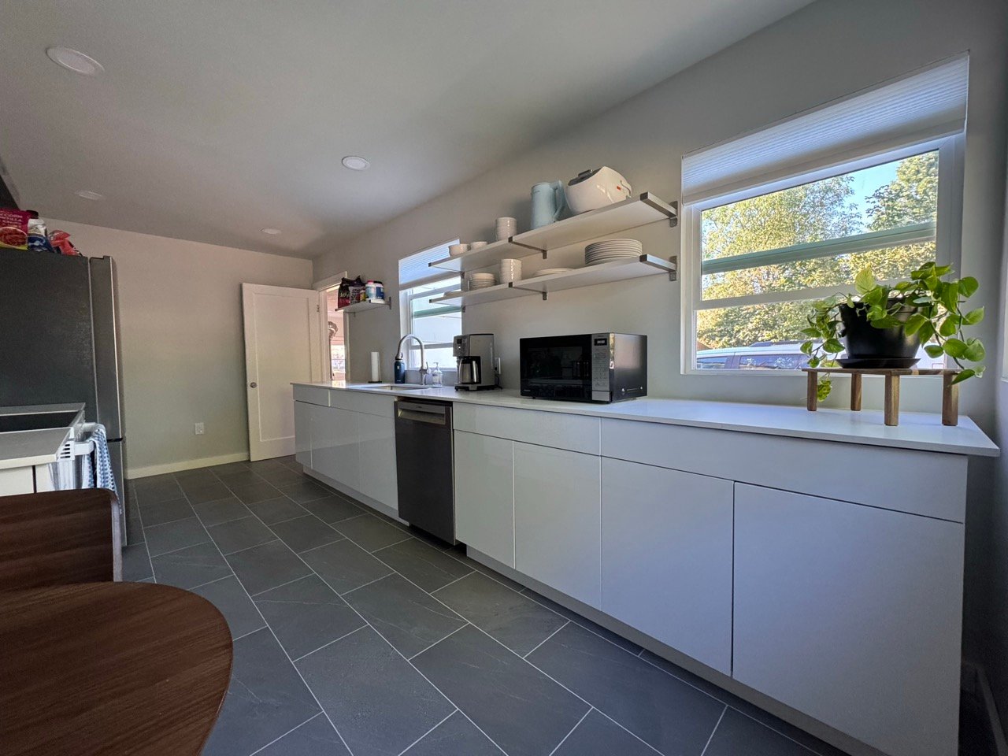
For the Jefferson St project, our goal at Cali Home Improvements was to craft a clean, airy, and minimalist kitchen layout that maximizes natural light and functional workspace. By replacing heavy upper cabinetry with open wood shelving, we created an open-concept environment that feels significantly larger and more organized.
What We Did:
Installed Push-Open Handleless Base Cabinets: We fitted sleek, flat-panel white floor cabinets equipped with a modern push-open system. Eliminating hardware entirely created a seamless finish that visually expands the kitchen space.
Added Custom Wood Floating Shelves: In place of traditional wall cabinets, we mounted natural wood floating shelves. This maintains a lightweight, open feel while providing functional display storage for everyday dishware.
Fitted Seamless White Quartz Countertops: We installed durable, polished white quartz countertops with an elegant waterfall finish, creating a smooth, high-end prep surface that is easy to maintain.
Replaced Windows & Maximized Natural Illumination: We installed new, energy-efficient windows equipped with clean privacy shades, framing outdoor views and flooding the entire kitchen with natural sunlight.
Integrated Modern Sink & Appliances: We seamlessly integrated a stainless steel undermount sink paired with a high-arc gooseneck faucet alongside a discreet, under-counter dishwasher.
Through smart spatial planning and modern minimalist choices, this renovation transformed the Jefferson St kitchen into a bright, spacious, and inviting environment built for effortless daily cooking and entertaining.