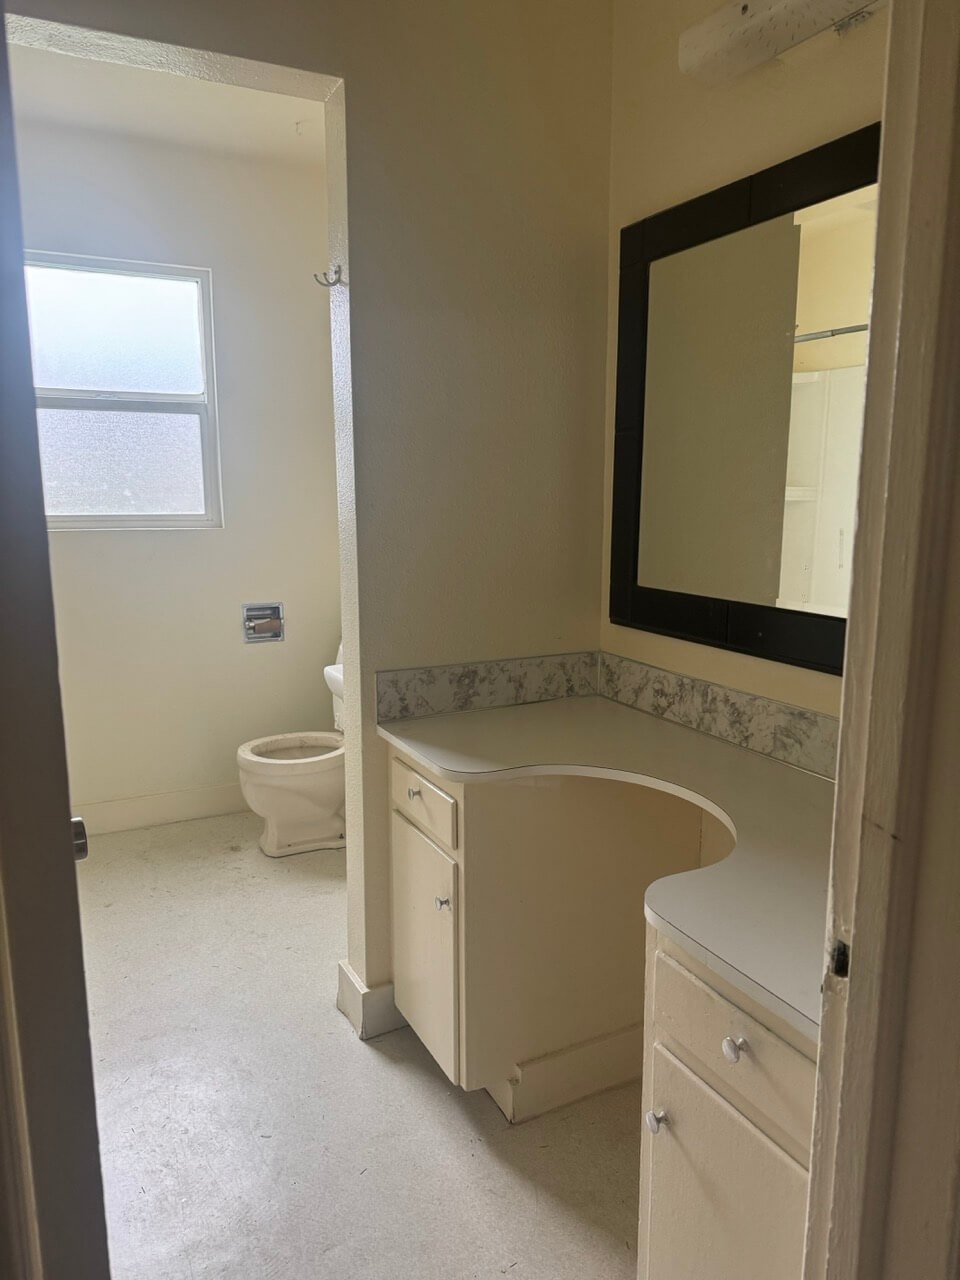
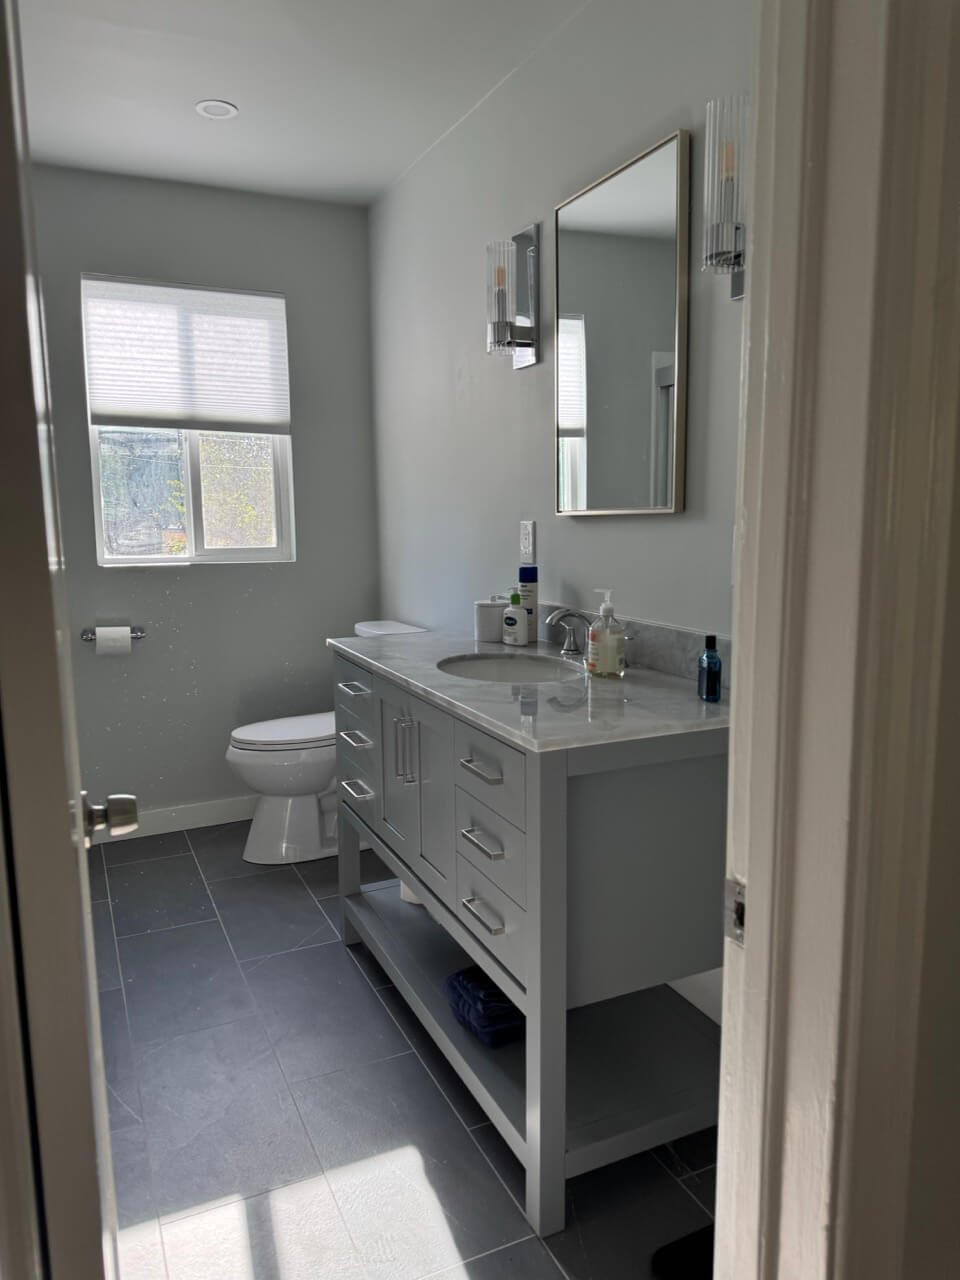
For the Jefferson St primary bathroom project, our team at Cali Home Improvements focused on creating a modern, minimalist retreat that emphasizes simplicity, clean lines, and an open feel. By thoughtfully selecting minimalist features and open-concept elements, we transformed the room into a spacious, functional, and light-filled space.
What We Did:
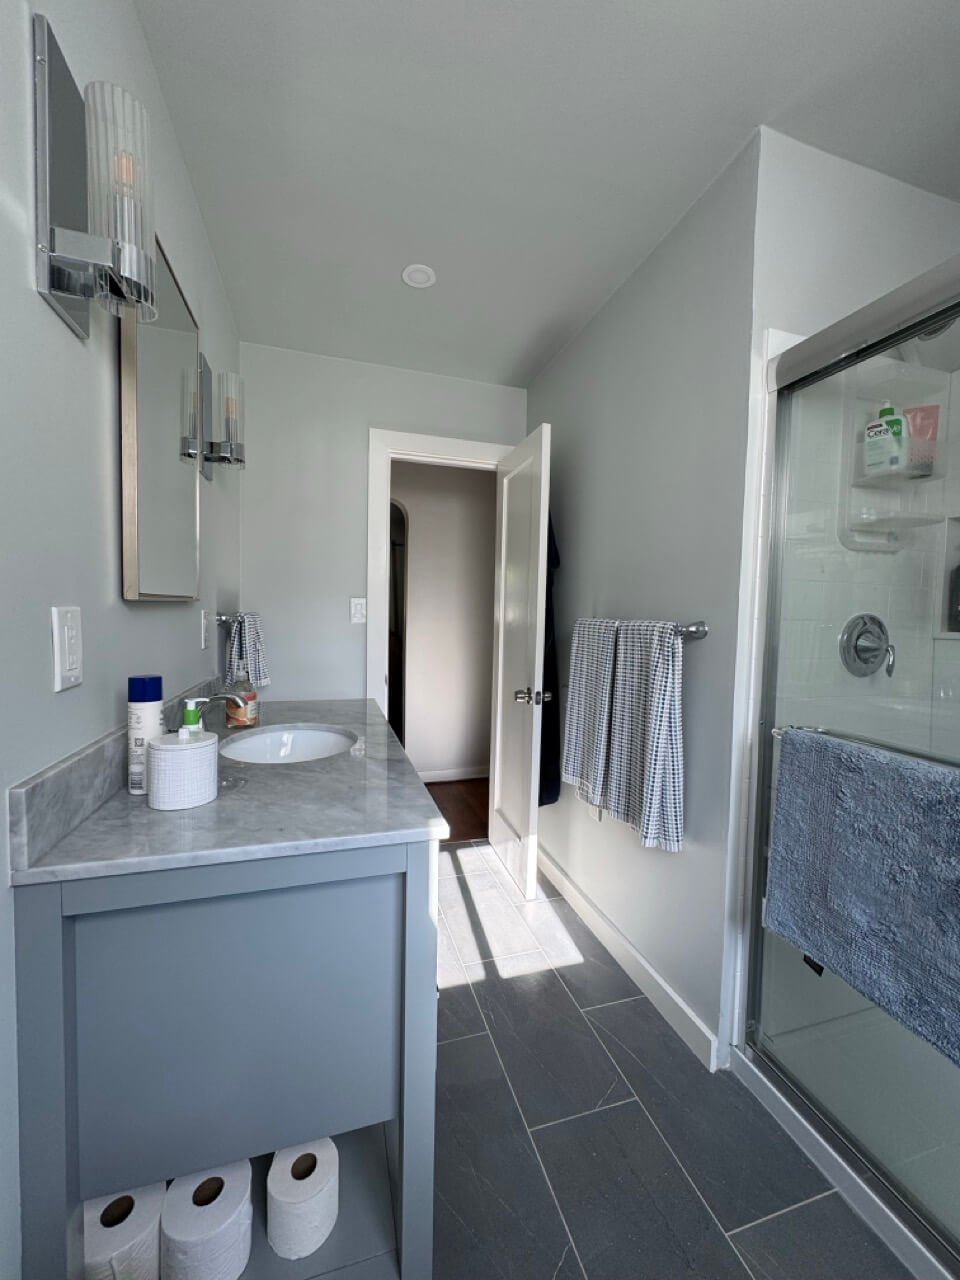
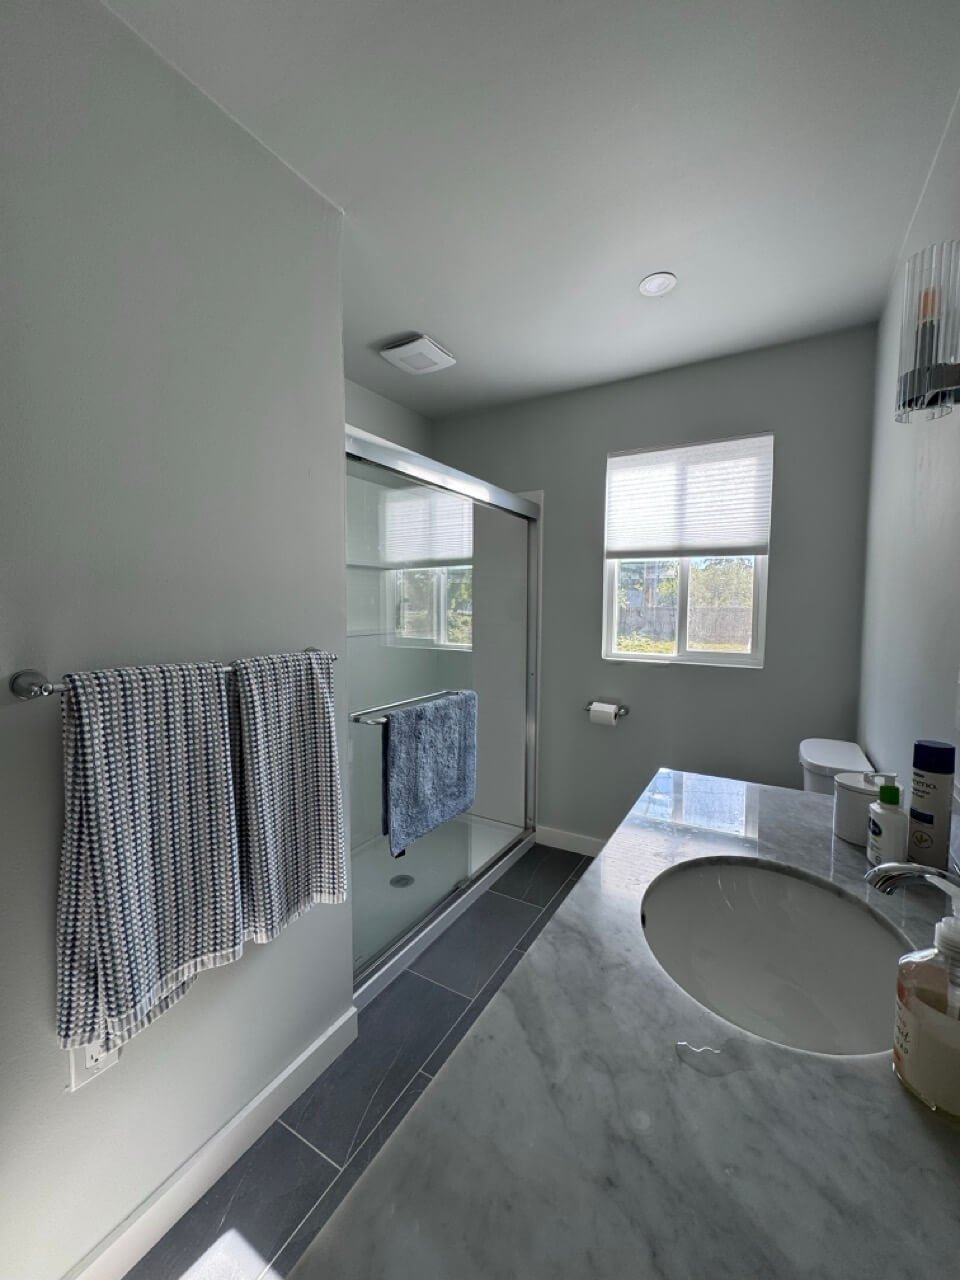
Fitted a Custom Vanity with Open Lower Shelving: We installed a soft-grey shaker vanity topped with a luxurious grey-veined marble countertop and undermount sink. Designed specifically to enhance the minimalist aesthetic, the vanity features an open lower shelf that provides convenient storage while keeping the floor space visually open and airy.
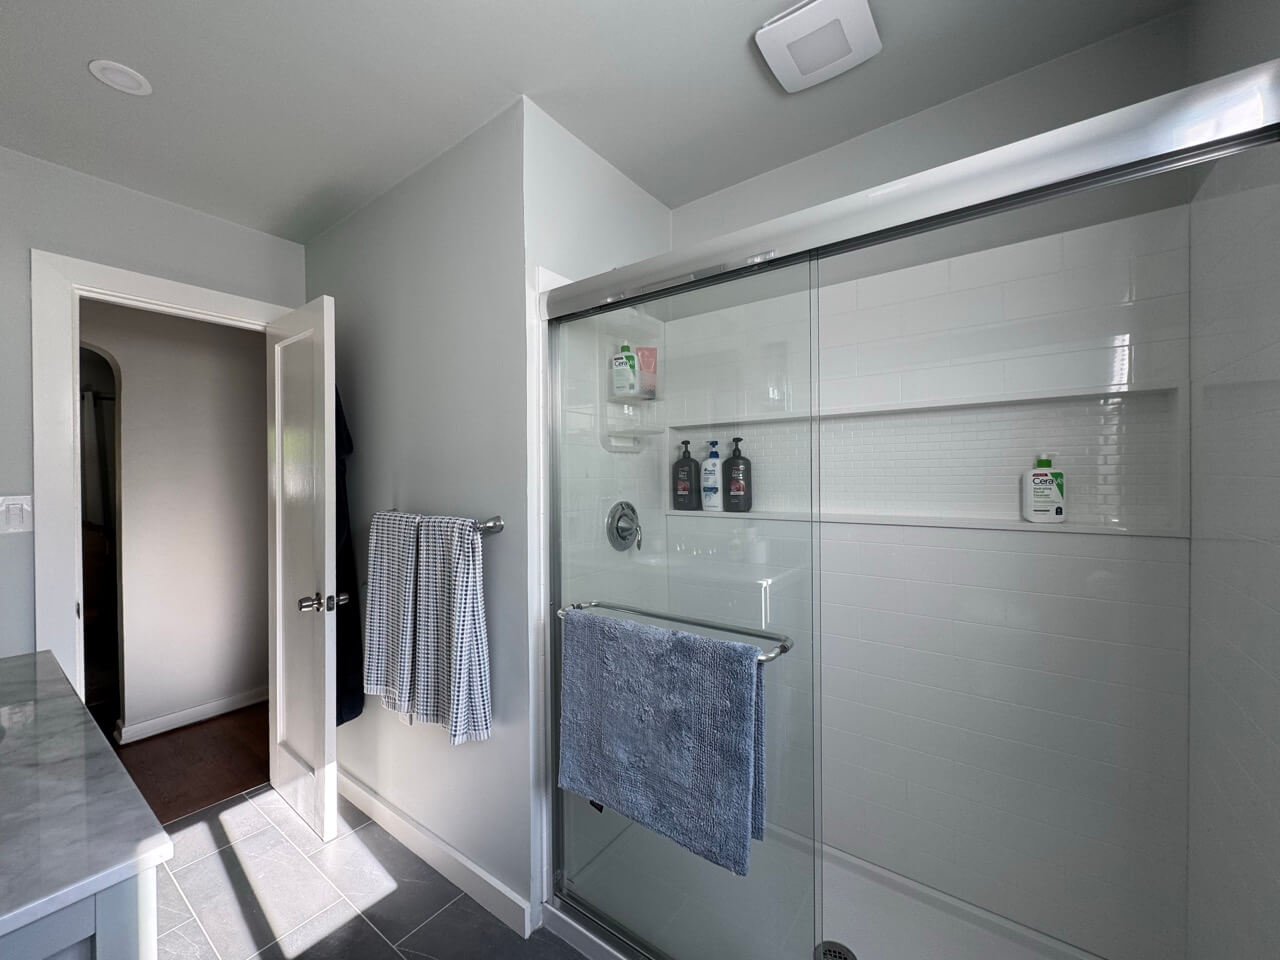
Upgraded to a Frameless Sliding Glass Shower: We modernized the shower area with sleek, frameless sliding glass panels and polished chrome fixtures, maintaining an uninterrupted visual flow across the entire room.
Built In a Recessed Shower Niche: We incorporated a built-in tiled wall niche inside the shower to keep daily toiletries neatly organized without intruding into the shower space.
Laid Large-Format Slate-Grey Tile Flooring: We installed durable, slate-grey large-format floor tiles, providing a slip-resistant foundation with minimal grout lines that visually expand the room.
Enhanced Lighting & Cohesive Hardware: We mounted modern sconce fixtures alongside a thin-framed mirror, finishing the room with matching polished chrome towel bars and hardware for a clean, unified look.
Through precise craftsmanship and smart minimalist design choices, this Jefferson St renovation highlights how intentional layouts and open-concept cabinetry can make a bathroom feel significantly larger, cleaner, and more welcoming.